Kitchens that look good on paper but feel surprisingly awkward once you start using them.
Perhaps the No. 1 bugbear in kitchen workability comes as a result of poor circulation routes. If circulation hasn’t been properly considered, you can end up with congestion and bottlenecks, or a layout where you’re constantly retracing your steps just to get things done.
Traditionally, importance has been put on achieving the principle of the ‘Golden Triangle’ - that is, the proximity of the fridge/pantry, the hob and the sink. For many households, this concept is still applicable today. However, YOU need to make your kitchen layout work for YOU. It helps to plan your layout around how you actually use the space. You (and anyone else in the kitchen) should be able to move around comfortably, open doors and drawers fully, and work without getting in each other’s way. It’s also worth thinking in terms of ‘zones’ rather than isolated features. Modern kitchen design often divides the space into areas for preparation, cooking, cleaning, storage and so on. When these zones are positioned sensibly in relation to each other, the whole kitchen starts to feel more intuitive.
Poor Traffic Flow
Avoid blocking paths with open appliance doors.
Keep the main walkway at least 1100-1200mm wide.
1000-1200mm between blocks of cabinetry/benchtops is also desirable
Route household traffic away from the cooking zone.
Disconnected Work Triangle
Keep the sink, fridge/pantry, and stove close together.
The total triangle distance should ideally be within 4500-7000 mm.
Ensure no islands or walls block these paths.
Inadequate Benchtop Space
Without enough space around the key appliances to put things down, a kitchen can quickly feel cluttered, inefficient and slightly stressful to use.
Allow for 900 mm of continuous benchtop space beside the sink.
Plan work space/landing space on both sides of the cooktop and both sides of the sink.
Consider for adequate landing space next to the fridge.
Misplaced Appliances
We recommend you start your kitchen design process by deciding on the size and type of appliances you want, and the best positioning for the way you work. Often appliances are considered later in the process and this can result in certain spaces being compromised.
Avoid placing the oven directly opposite the refrigerator or dishwasher.
Avoid placing the dishwasher in a corner, next to a wall, or in the main accessway.
Leave enough clearance for all appliance doors to open fully.
Make sure that ventilation gaps and fire safety requirements (specific to the model of appliance) are allowed for - to avoid warranties being voided.
Integrated appliances can help to achieve a clean, modern look. But be aware that specific integrated appliance models need to be purchased, and both the appliance itself, and the fitting of it, will add cost.
Further Layout Considerations....
The Scullery or Butler’s Pantry
Consider if you have enough space for a separate scullery - or would a big pantry with bi-folding doors, internal benchtop and internal drawers be a better use of space and budget?
How will you primarily use the scullery? Prep area? Appliance garage? Bulk-foods storage? Plating meals? A place to hide the mess when you have visitors around? This will determine things like:
> Does it need a closing door - or can it simply be a walk-in space?
> Open shelving/open drawers - or closed-in cupboards/drawers?
> Ventilation requirements - will you be using minor appliances which create heat in an enclosed space, will you be storing ingredients which smell or require airflow, is there a window in the scullery?
> Do you need a secondary sink, tap, bins, dishwasher etc. in the scullery?
> Sufficient space for utensils, equipment and ingredients to allow for chosen tasks to be carried out?
> Lighting requirements?
Getting these points sorted during the planning stage should help to avoid a situation where you are constantly having to move backwards and forwards from kitchen to scullery in order to complete tasks.
A small scullery is best served with open cabinets below and above bench. Opening doors, especially tall doors, within a small space, can impede usability.
The Island
An island that’s too large, or poorly positioned, can end up dominating the room and even getting in everyone’s way, interrupting the natural flow and making the space feel more cramped than it really is.
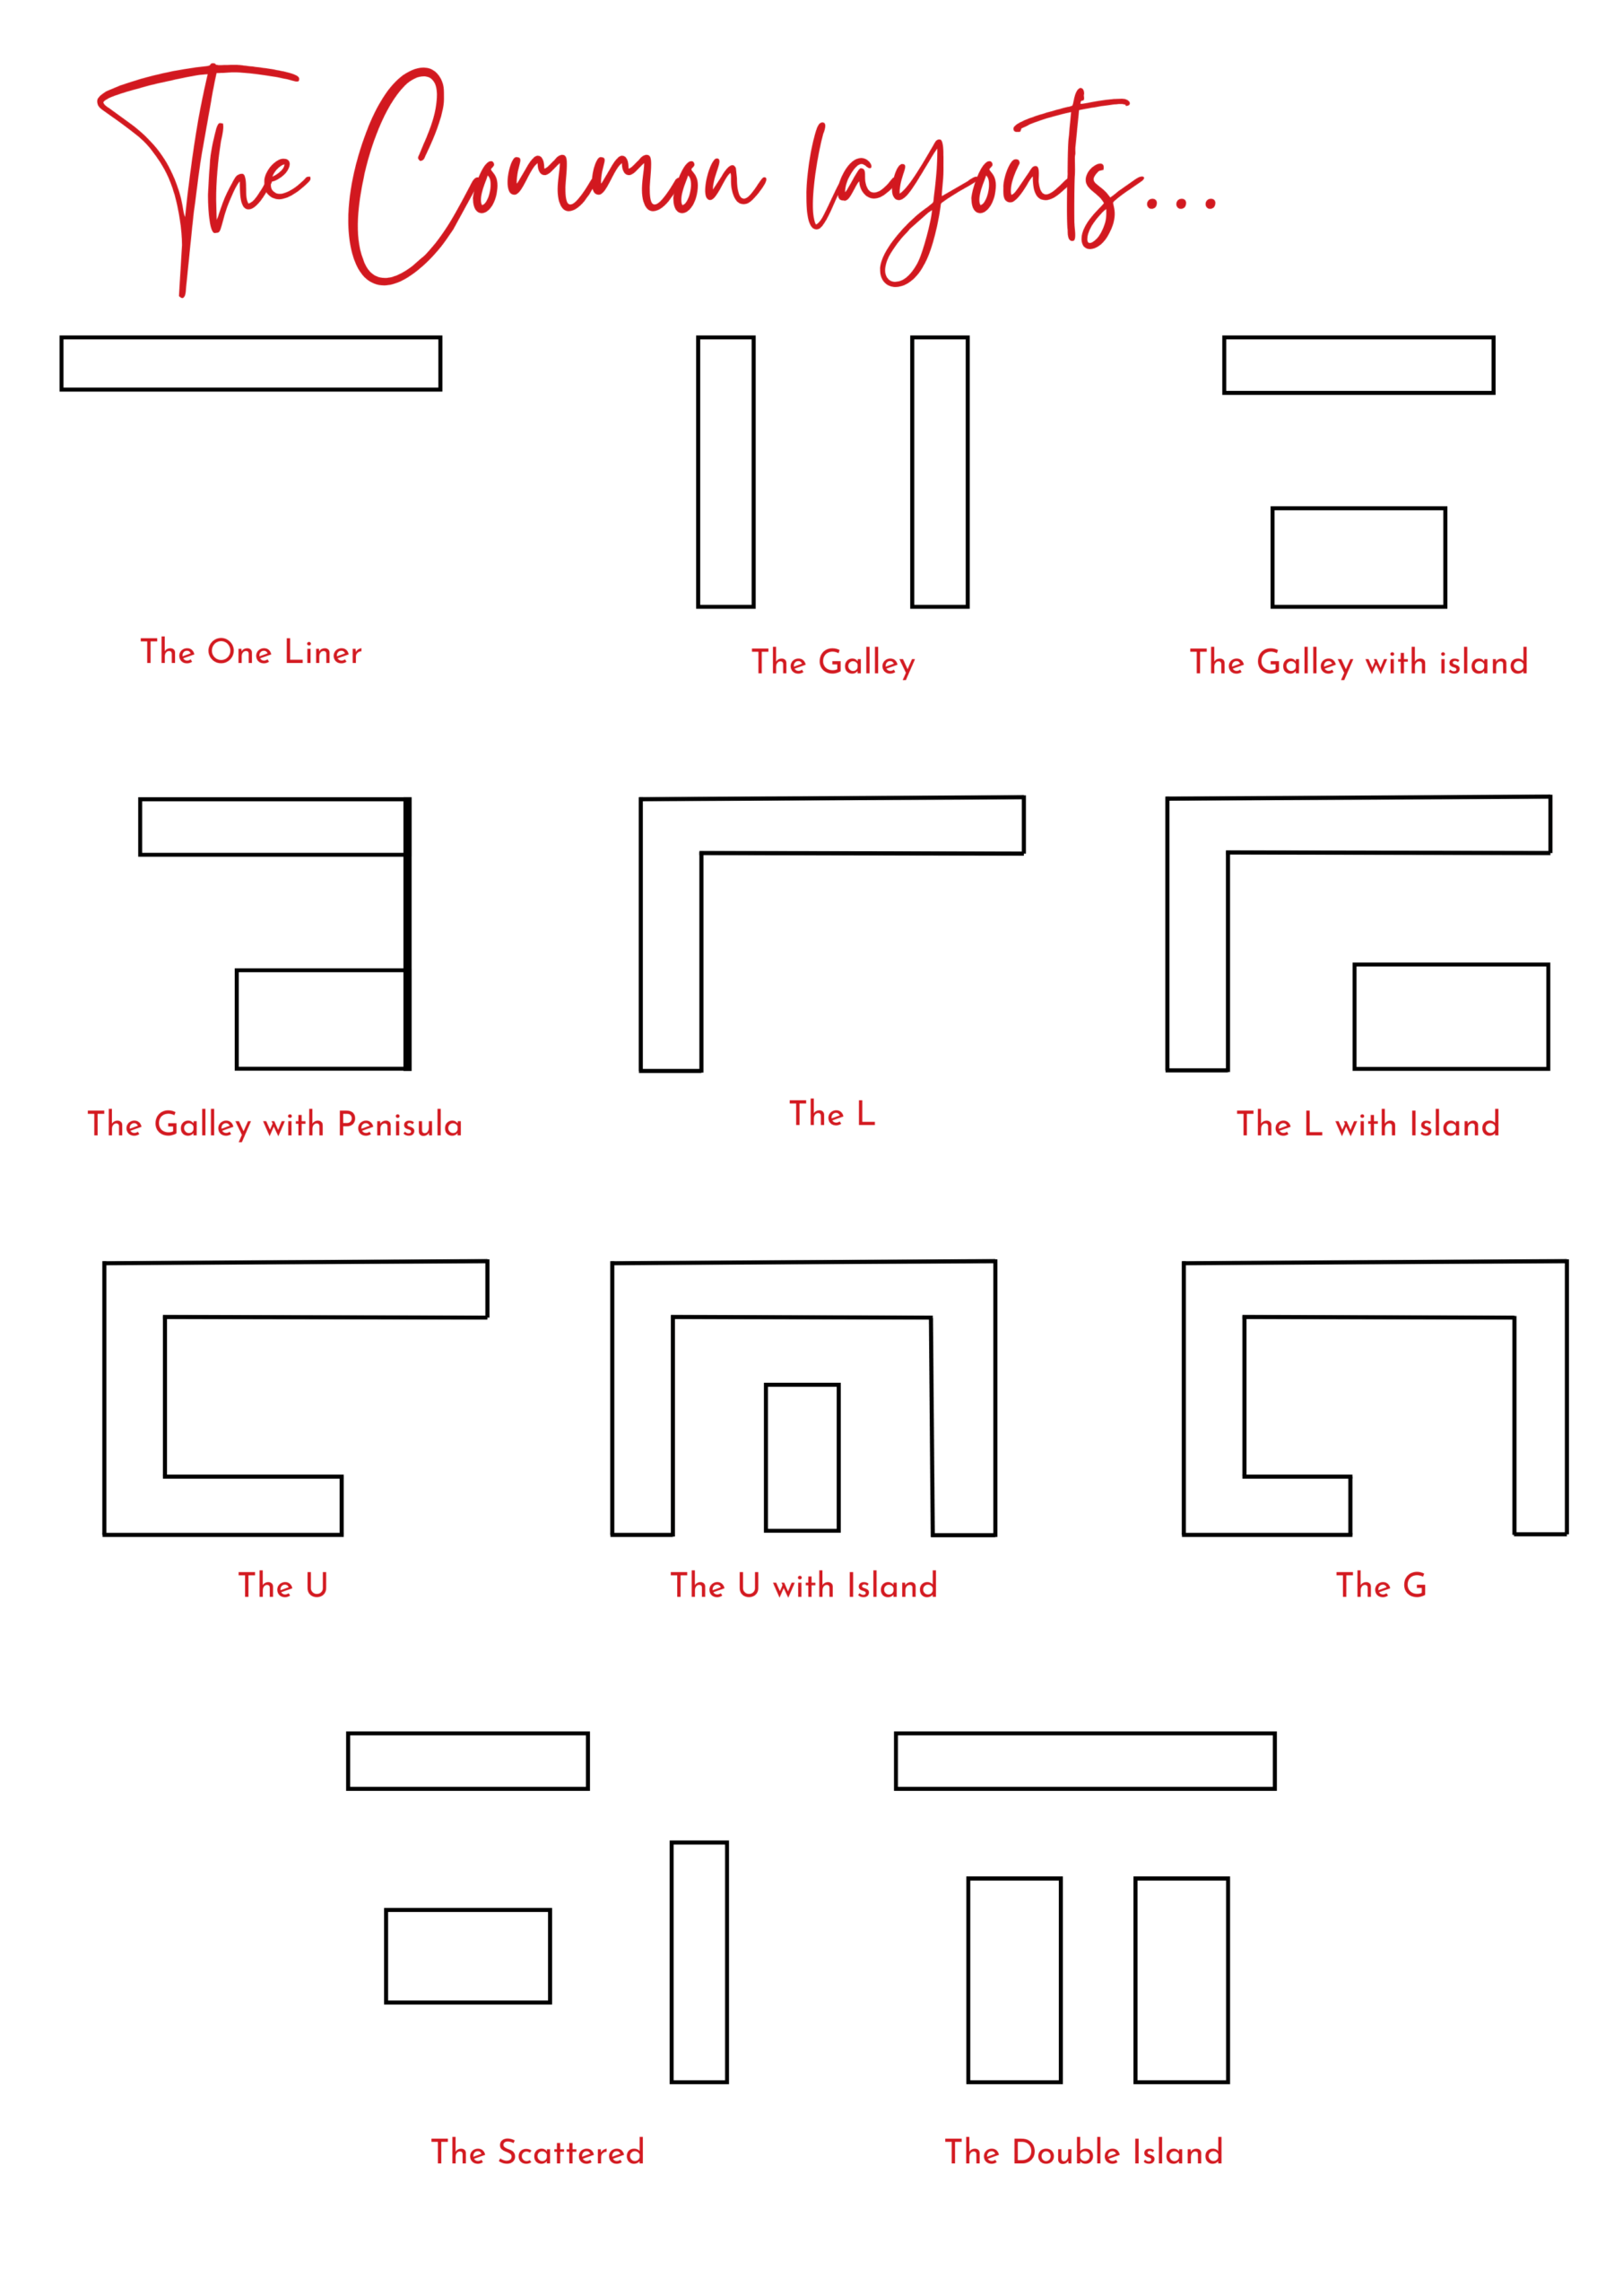
Do you have enough walk-through space either side of the island - or would it be better for it to be adjoined to the cabinetry or wall on one end, to form a ‘peninsula’.
If the outside of the island (or peninsula) is going to be the ‘socialising zone’ of the kitchen, do consider whether you want to have the washing up zone (bins, sink, dishwasher) located on the inside, or if you have space to situate them elsewhere.
Allow 600mm per person for bar stool seating and consider the proximity of the seating space to accessways, walls and other furniture such as a dining table.
Corners
In order to have any access to corner spaces, you need to have a cupboard (rather than drawers) located on at least one side of the corner.
The simplest option is to make this cupboard run into the blind corner and this space is best suited for storage of seldom-used items.
To give more user-friendly access to blind corners, various hardware systems are available (Magic Corner, Goro, Corfold, FlyBox etc.) at a cost. You will need to ensure that sufficient space is allowed for these.
Of course, blind corners can be voided - and this may be the most sensible solution
Storage
How much is enough?!
Drawers are more user-friendly than cupboards - especially in lower/deeper spaces.
Drawers are more expensive than cupboards though.
Consider ‘internal drawers’ or ‘open drawers’ for use in pantry cupboards or sculleries.
For storage areas above chest-height, drawers lose their usefulness and these areas are better served by cupboards with part-depth shelving - or open shelving units
Some items like minor appliances and wine glasses are better stored on shelves rather than in drawers.
Don’t forget the positioning of Lighting & Power Points e.g. in tall pantry cupboards.
Height
Any cupboards or shelves above 2100 mm are not terribly useful and anything above 2400mm is only good for storing grandma’s cut crystal bowl.